SIGN UP Login/Register
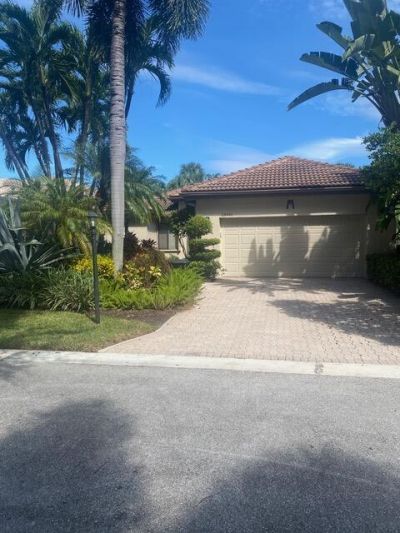
13441 Provence Drive, Palm Beach Gardens, FL 33410 Photo

1 Photos

13441 Provence Drive Palm Beach Gardens, FL 33410
$2,195,000
  • Beds
    3
  • Baths
    4 full 1 partial
  • Total Square Feet
    3,216
  • Lot Size
    0.19 acre(s)

Situated on a quite street close to the clubhouse with stunning golf course views. Home needs tender loving care.

Property Summary

MLS Number: B26087293
Status: Active
Days on Market: 8
Subdivision: FRENCHMANS CREEK
County: Palm Beach
Bedrooms: 3
Total Square Feet: 3,216
Price Per Sq. Ft.: $683
New Constuction: No
Waterfront: No
Property Type: Residential - Single Family
Cooling: Central Air, Electric
Garage: 2 car attached
Heating: Central, Electric
Lot Size: 0.19 Acres
Roof Type: Concrete
Stories: 1.0
Taxes: $8,579
Year Built: 1989
HOA Fee: $2480.83/ Monthly

Featured Amenities

Other
Beach Access
Basketball Court
Billiard Room
Cabana
Clubhouse
Dog Park
Fitness Center
Golf Course
Game Room
Management
Playground
Pool
Manager On Site
Bar
Beach Club Available
Business Center
Cafe/Restaurant
Community Room
Courtesy Bus
Heated Pool
Library
Maintained Community
Pickleball Court(s)
Putting Green
Street Lights
Gated
Security
Maintenance

Property Details

Appliances: Dishwasher, Microwave
Association Fee Includes: Cable TV, Internet, Maintenance Grounds, Security, Trash, Water, Common Areas, Golf, Reserve Funds, Pool Serv
Days on Site: 8
Exterior: CBS
Flooring: Other
Parcel#: 52434130170000280
Parking: Driveway, Garage Door Opener, Garage, Attached Garage
Parking Notes: Driveway, Garage Door Opener, Garage, Attached Garage
Patio/Porch: Patio - Open, Patio
Pets Allowed: Yes, Pet Restrictions Possible
Restrictions: Buyer Approval Required
Sewer: Public Sewer
Special View Info: Golf Course
SQFT Living: 2692
Structure Type: House
Total Rooms: 3
Utilities: Cable Connected, Electricity Connected, Natural Gas Available, Phone Available, Underground Utilities
Water: Public
Waterfront Features: None
Construction: CBS

Local Schools

High School: William T. Dwyer
Elementary School: Dwight D. Eisenhower K-8

Neighborhood Information

Neighborhood Map

Neighborhood Hero

Neighborhood Highlights

Neighborhood Characteristics

Neighborhood Market Trend

Neighborhood Schools

Courtesy of

Agency Name: Leibowitz Realty Group, LLC./P
Agent Name: Kathleen A O'Brien
Agency Phone: 561-627-5100

agent picture

Presented by

Agent Name: Hannah Deitz
Agent Phone: 561.818.0272
Agency Title: Illustrated Properties
Request Info

IDX logo

Hannah Deitz
ipre.com
Agent Cell:
561.818.0272
Office Phone:
561.626.7000

Mortgage Calculator

%
years/fixed
yearly
yearly (est.)

Estimated Payment

$ 12,132.88 Principal & Interest $10,777.76 Property Tax $714.92 Homeowner's Insurance $640.21
Mortgage Logo

Login to My Illustrated Account