SIGN UP Login/Register
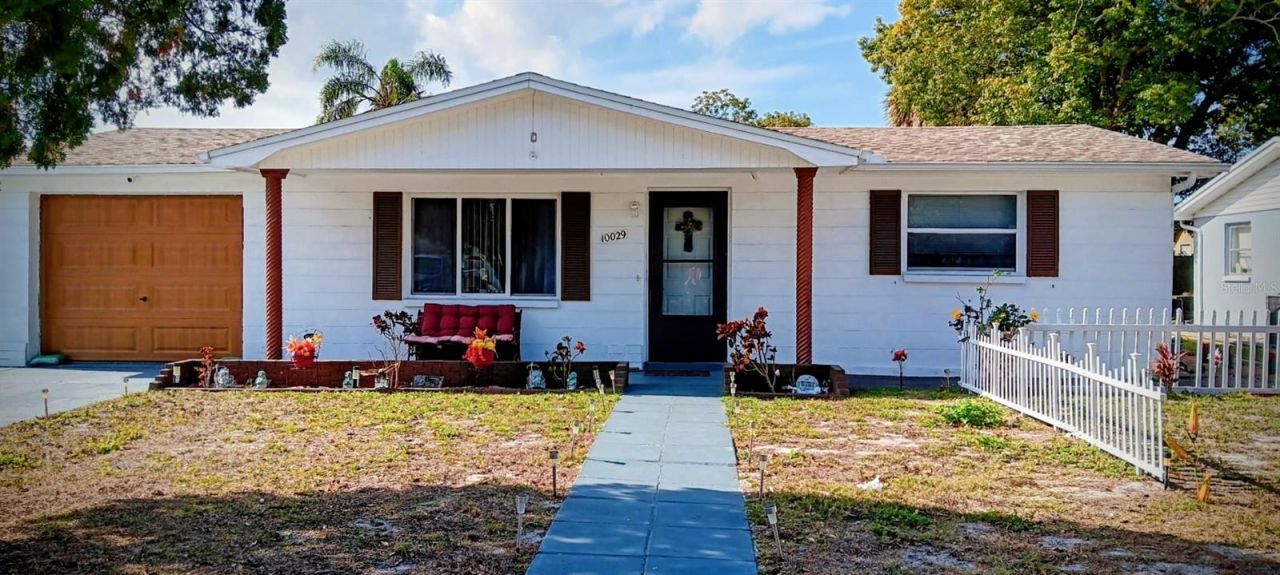
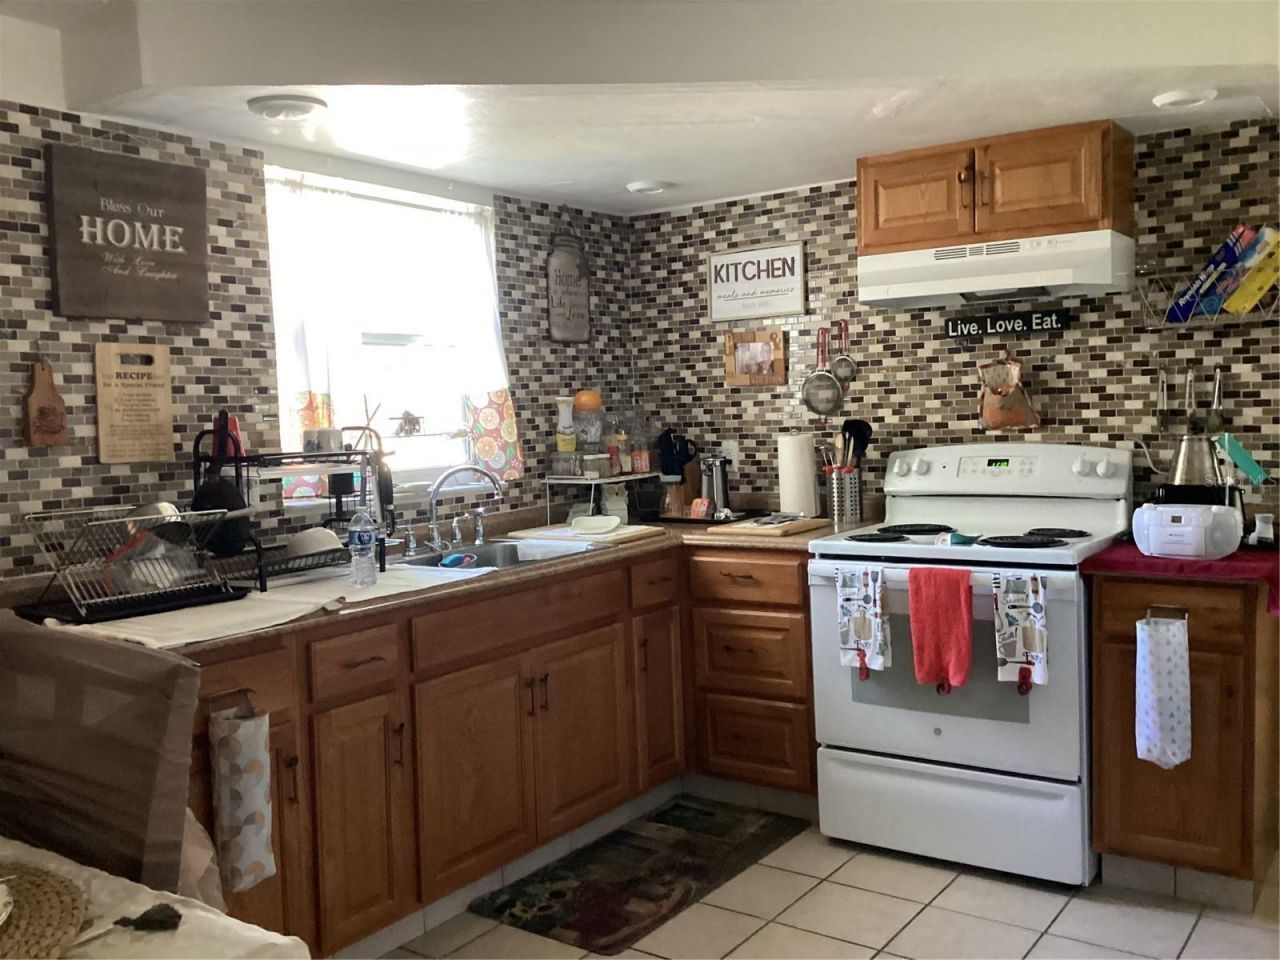
10029 Brandywine Avenue, Port Richey, FL 34668 Photo
Reduced
10029 Brandywine Avenue, Port Richey, FL 34668 Photo
Reduced
10029 Brandywine Avenue, Port Richey, FL 34668 Photo

10 Total Photos [Click to View All]

10029 Brandywine Avenue Port Richey, FL 34668
$209,000
  • Beds
    2
  • Baths
    1 full 1 partial
  • Total Square Feet
    792
  • Lot Size
    0.12 acre(s)

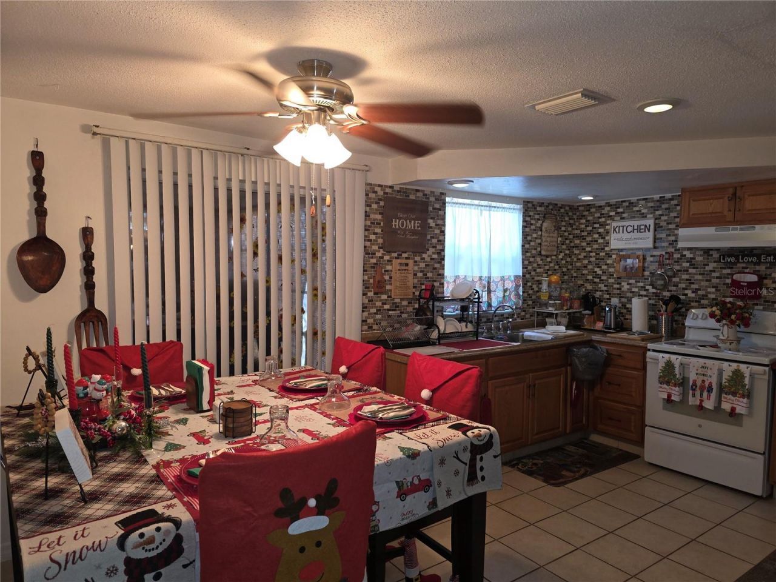
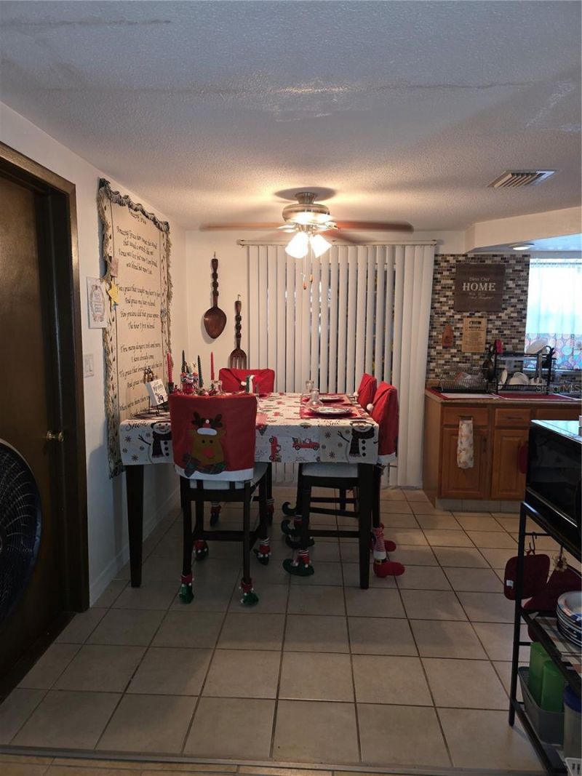
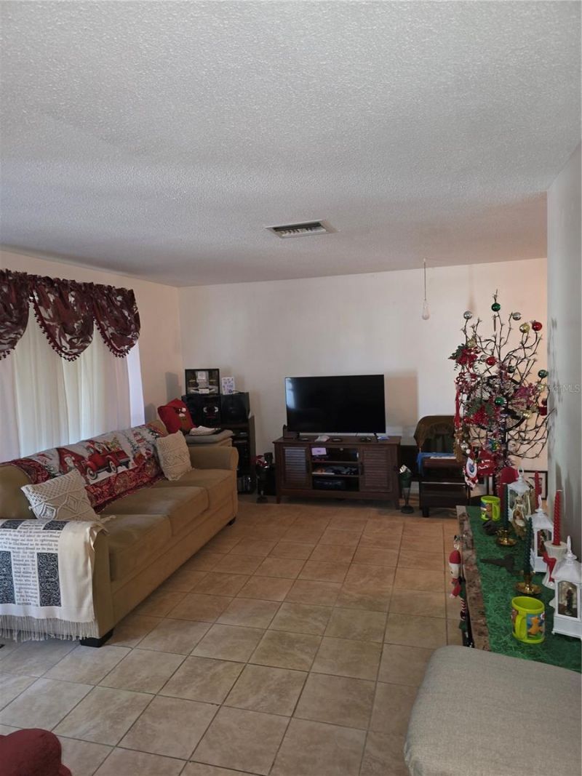
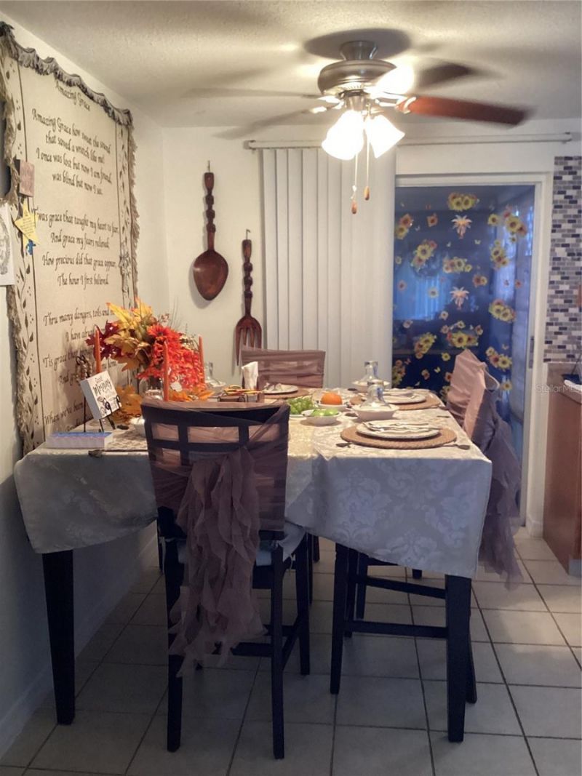
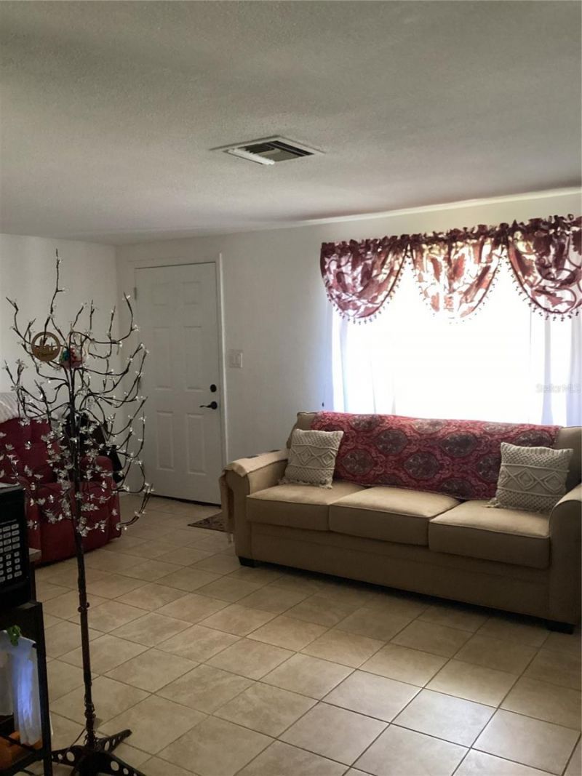
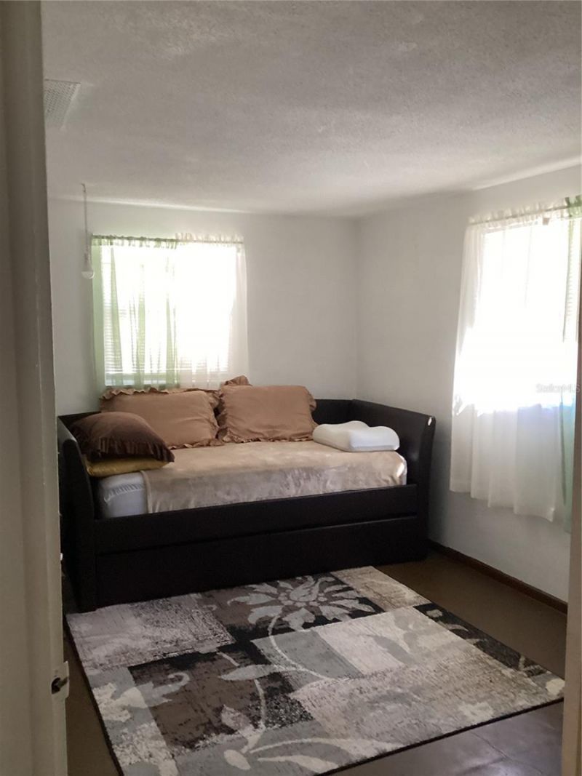
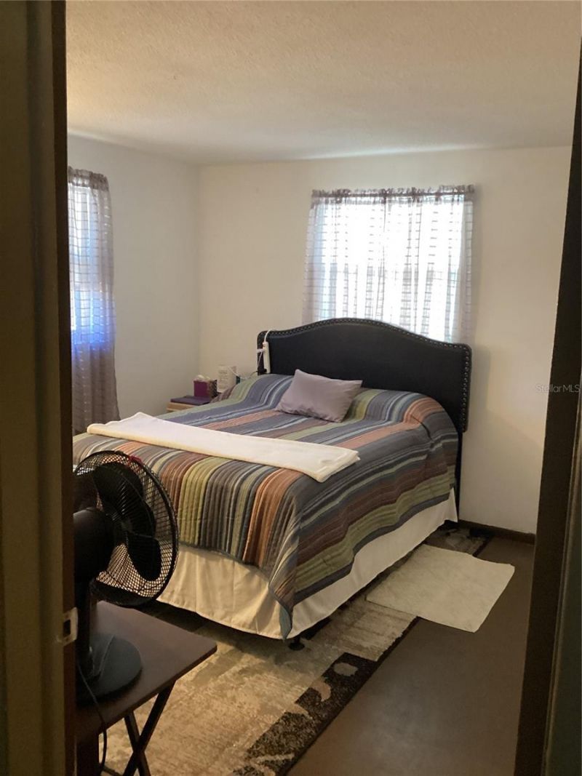
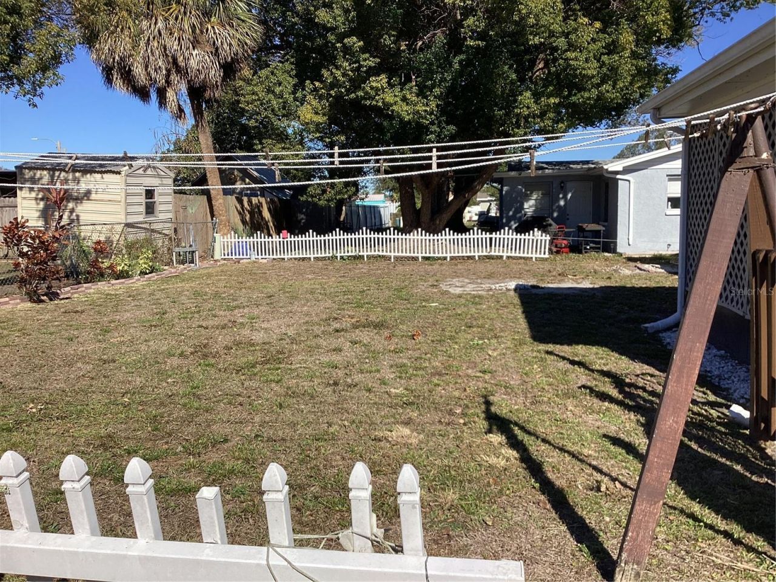
Turn-Key perfection. This stunning home features ceramic tile and a fresh coat of paint. You will love the fully remolded bathroom and the added convenience of a private half bathroom and small office. Big-Ticket New AC unit and Water Softener. The entire property is protected by a great security system and pay no fees. Enjoy the outdoors with this lovely spacious fenced in back yard for entertaining. Close to downtown New Port Richey and Sims Park. Sims Park is a great park to take your furry p...

View More

Property Summary

MLS Number: W7882113
Status: Reduced
Days on Market: 180
Subdivision: REGENCY PARK
County: Pasco
Bedrooms: 2
Total Square Feet: 792
Price Per Sq. Ft.: $264
New Constuction: No
Waterfront: No
Property Type: Residential - Single Family
Cooling: Central Air
Fenced: Yes
Garage: 1 car attached
Heating: Central
Lot Size: 0.12 Acres
Roof Type: Shingle
Stories: 1.0
Taxes: $668
Year Built: 1973

Featured Amenities

Ceiling Fans(s)
Thermostat
Window Treatments

Property Details

Additional Rooms: Florida Room
Appliances: Electric Water Heater, Microwave, Refrigerator, Washer, Water Softener
Days on Site: 180
Directions: Go North on US HWY 19 4.0 miles make a right onto Fox Hollow Dr 350 feet make a left onto Brandywine Ave
Exterior: Block
Outdoor Features: Other, Private Mailbox, Private Yard, Sidewalk, Sliding Doors
Fencing: Fenced
Flood Zone Code: X500
Flooring: Ceramic Tile
Foundation: Block
Home Warranty Y/N: No
Listing Terms: Cash, Conventional, FHA
Lot: Sidewalk, Paved
Lot Dimensions: 0.12
Other Equipment: Private Yard
Ownership: Fee Simple
Parking: Driveway, Garage Faces Rear, Off Street, Garage
Parking Notes: Driveway, Garage Faces Rear, Off Street, Garage
Patio/Porch: Porch
Property Attached Y/N: No
Property Sub-Type: Single Family Residence
Sewer: Public Sewer
Showing Instructions: Supra Lock Box, Call Listing Agent 2
Special Sale Provisions: None
Utilities: Cable Connected, Electricity Connected
Water: Public
Water Access Y/N: No
Zoning: R4
Construction: Block

Local Schools

High School: Gulf High-PO
Middle School: Gulf Middle-PO
Elementary School: Fox Hollow Elementary-PO

Neighborhood Information

Neighborhood Map

Neighborhood Hero

Neighborhood Highlights

Neighborhood Characteristics

Neighborhood Market Trend

Neighborhood Schools

Courtesy of

Agency Name: FLORIDA LUXURY REALTY INC
Agency Contact: 727-372-6611
Agent Name: Maria Martinez

agent picture

Presented by

Agent Name: Hannah Deitz
Agent Phone: 561.818.0272
Agency Title: Illustrated Properties
Request Info

IDX logo

Hannah Deitz
ipre.com
Agent Cell:
561.818.0272
Office Phone:
561.626.7000

Mortgage Calculator

%
years/fixed
yearly
yearly (est.)

Estimated Payment

$ 1,142.84 Principal & Interest $1,026.22 Property Tax $55.67 Homeowner's Insurance $60.96
Mortgage Logo

Login to My Illustrated Account

Pixel